

Save
Ask
Tour
Hide
$699,900
17 Days On Site
388 Varnum AveLowell, MA 01854
Single Family Residence|Pending
4
Beds
3
Total Baths
3
Full Baths
2,465
SqFt
$284
/SqFt
2002
Built
County:
Middlesex
Save
Ask
Tour
Hide
Mortgage Calculator
Monthly Payment (Est.)
Enter an interest rate to see your estimated monthly payment.Calculator powered by Showcase IDX, a Constellation1 Company. Copyright ©2026 Information is deemed reliable but not guaranteed.
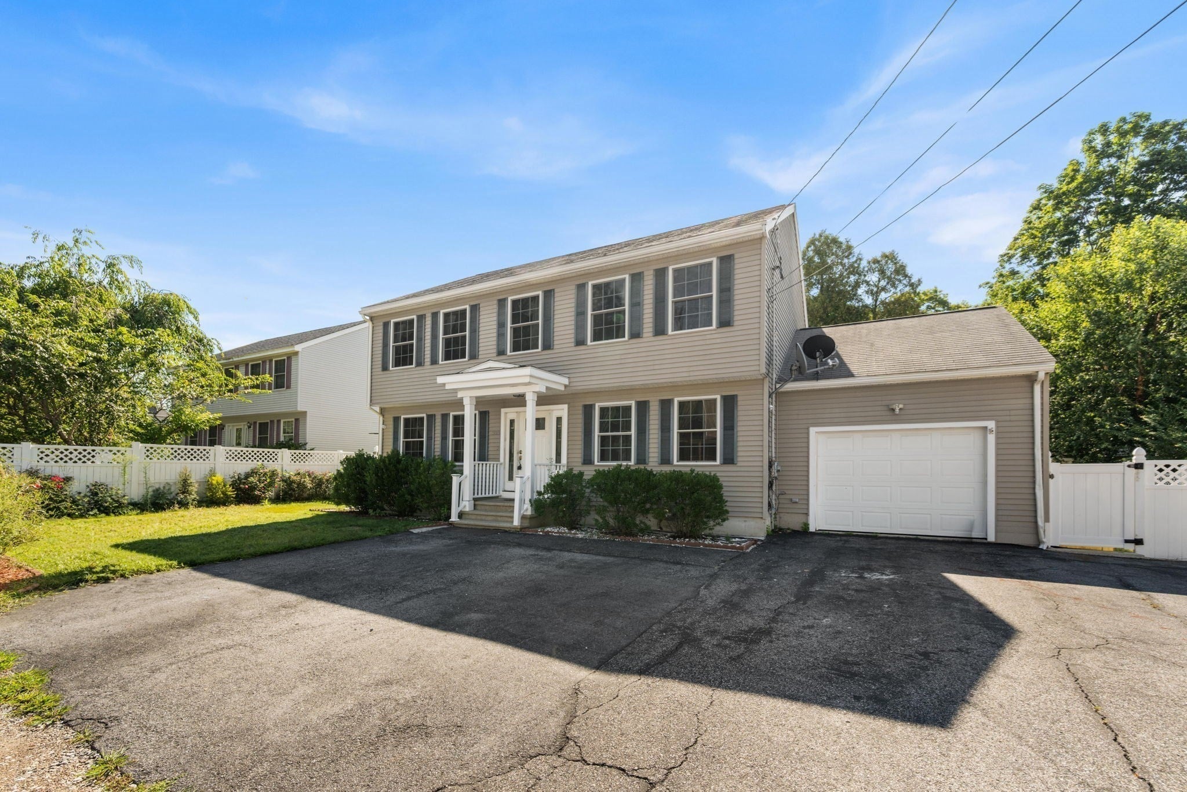
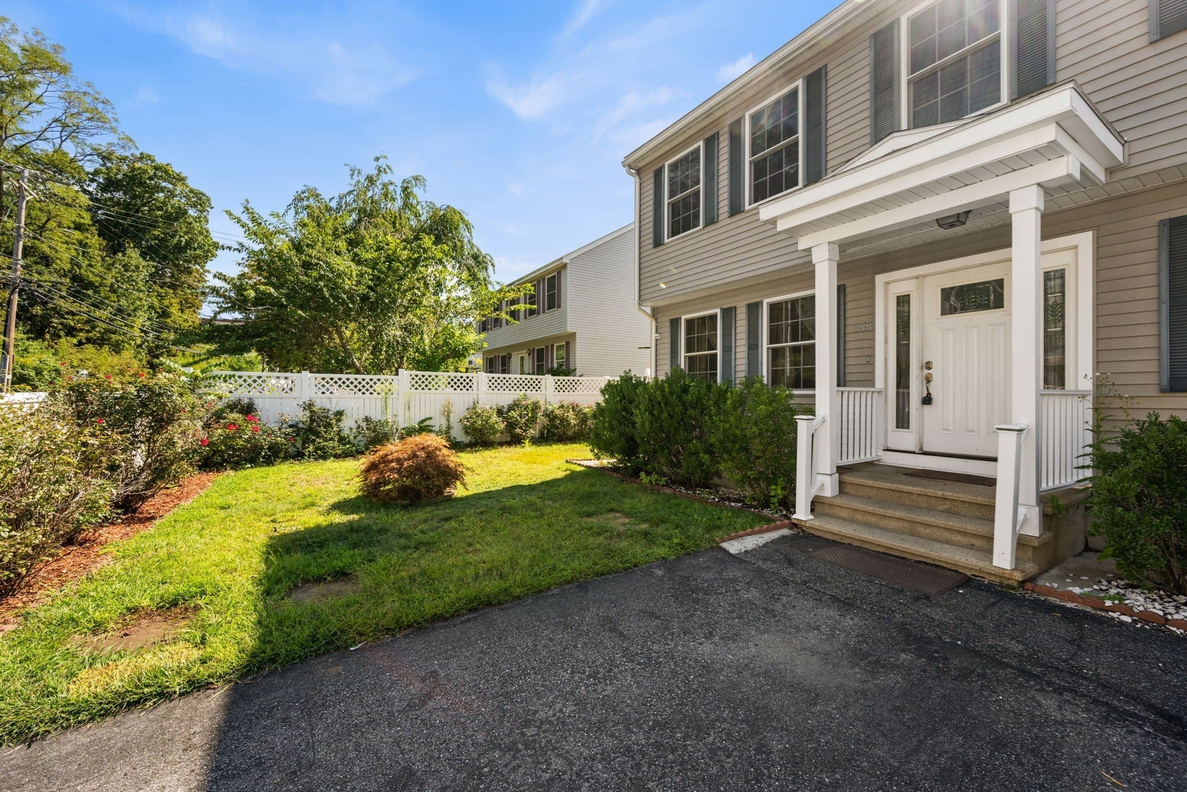
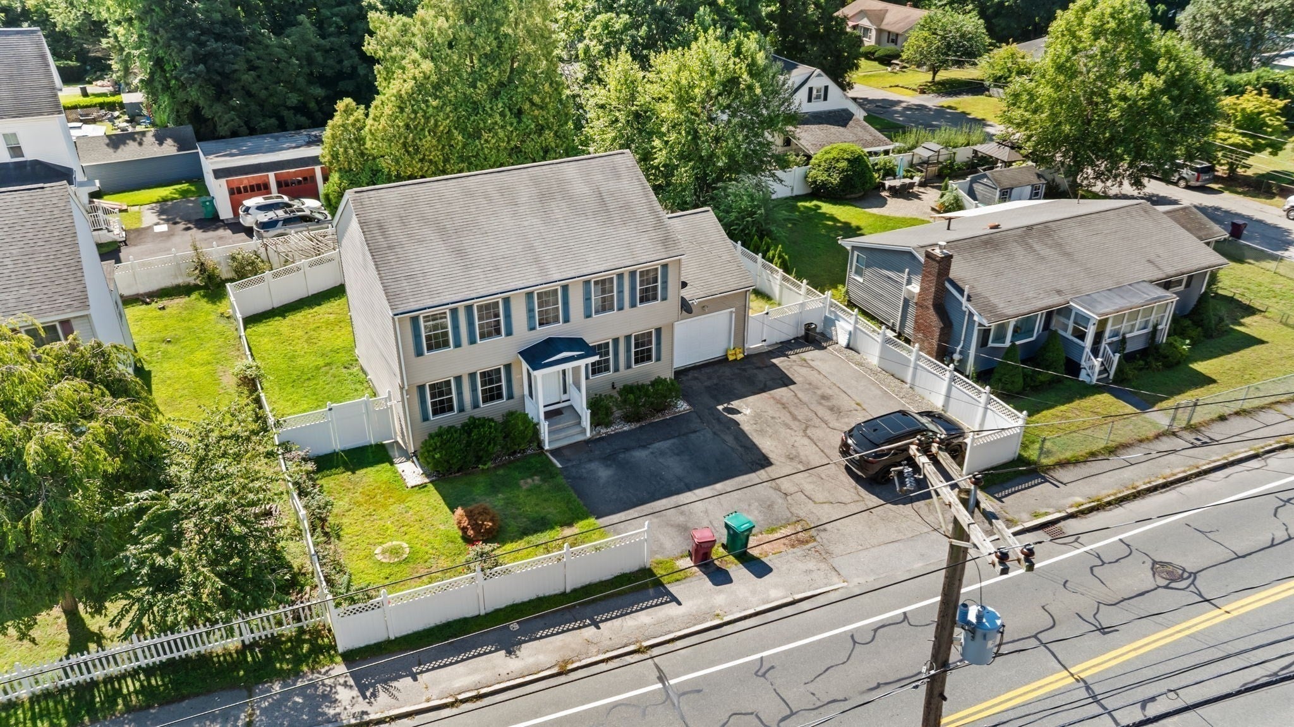
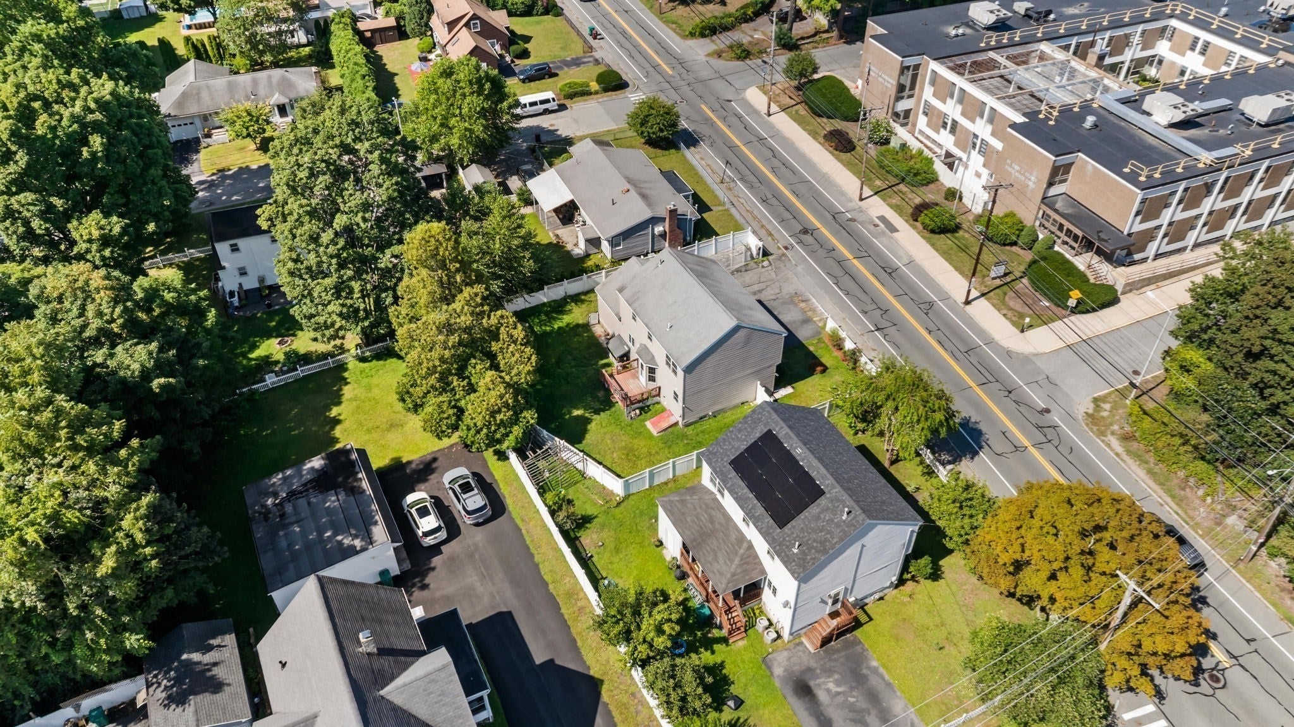
Welcome to 388 Varnum Ave, Lowell! This spacious 4-bedroom, 3-full-bath home offers comfort, convenience, and an unbeatable location directly across from Lowell General Hospital. The flexible floor plan provides plenty of space for everyday living, entertaining, and guests. Ideally situated close to shopping, dining, schools, public transportation, and major highways, this home is perfect for those looking for convenience and accessibility. Whether you’re a homeowner, first-time buyer, or investor, this property offers an excellent opportunity in a highly desirable Lowell location. Don’t miss the chance to make 388 Varnum Ave your new home!
Save
Ask
Tour
Hide
Listing Snapshot
Price
$699,900
Days On Site
17 Days
Bedrooms
4
Inside Area (SqFt)
2,465 sqft
Total Baths
3
Full Baths
3
Partial Baths
N/A
Lot Size
0.3 Acres
Year Built
2002
MLS® Number
73575081
Status
Pending
Property Tax
$6,531
HOA/Condo/Coop Fees
N/A
Sq Ft Source
Public Records
Friends & Family
Recent Activity
| 4 days ago | Listing updated with changes from the MLS® | |
| 4 days ago | Status changed to Pending | |
| 2 weeks ago | Listing first seen on site |
General Features
Acres
0.3
Disclosures
Seller has done many upgrades throughout the house.
Foundation
Concrete Perimeter
Parking
PavedOff Street
Parking Spaces
5
Property Sub Type
Single Family Residence
Sewer
Public Sewer
SqFt Above
1679
SqFt Below
786
SqFt Total
2465
Style
Colonial
Water Source
Public
Zoning
SSF
Interior Features
Appliances
Water HeaterRangeDishwasherMicrowaveRefrigeratorWasherDryer
Basement
FullFinished
Cooling
Central Air
Flooring
WoodTileCarpet
Heating
Natural GasForced Air
Bathroom 1
Dimensions - 7.166666666x7.416666666Level - SecondArea - 53
Bathroom 2
Dimensions - 7.666666666x7.416666666Level - SecondArea - 56
Bathroom 3
Dimensions - 11.5x6.333333333Level - FirstArea - 72
Bedroom 2
Dimensions - 13.666666666x16.416666666Level - FirstArea - 224
Bedroom 3
Dimensions - 14.166666666Level - Second
Bedroom 4
Dimensions - 9.583333333x11.583333333Level - SecondArea - 111
Dining Room
Dimensions - 11.833333333x13.416666666Level - FirstArea - 158
Kitchen
Dimensions - 12.166666666Level - First
Living Room
Dimensions - 11.5x18Level - FirstArea - 207
Master Bedroom
Dimensions - 18.666666666Level - Second
Save
Ask
Tour
Hide
Exterior Features
Construction Details
Frame
Exterior
Storage
Fencing
Fenced
Other Structures
Storage
Patio And Porch
Deck
Roof
Shingle
Community Features
Roads
Paved
Listing courtesy of Ruchi Misra of Keller Williams Realty Boston Northwest

The property listing data and information, or the Images, set forth herein were provided to MLS Property Information Network, Inc. from third party sources, including sellers, lessors, landlords, and public records, and were compiled by MLS Property Information Network, Inc. The property listing data and information, and the Images, are for the personal, non-commercial use of consumers having a good faith interest in purchasing, leasing or renting listed properties of the type displayed to them and may not be used for any purpose other than to identify prospective properties which such consumers may have a good faith interest in purchasing, leasing or renting. MLS Property Information Network, Inc. and its subscribers disclaim any and all representations and warranties as to the accuracy of the property listing data and information, or as to the accuracy of any of the Images, set forth herein.
Last checked 2026-09-27 04:36 PM UTC
The property listing data and information, or the Images, set forth herein were provided to MLS Property Information Network, Inc. from third party sources, including sellers, lessors, landlords, and public records, and were compiled by MLS Property Information Network, Inc. The property listing data and information, and the Images, are for the personal, non-commercial use of consumers having a good faith interest in purchasing, leasing or renting listed properties of the type displayed to them and may not be used for any purpose other than to identify prospective properties which such consumers may have a good faith interest in purchasing, leasing or renting. MLS Property Information Network, Inc. and its subscribers disclaim any and all representations and warranties as to the accuracy of the property listing data and information, or as to the accuracy of any of the Images, set forth herein.
Last checked 2026-09-27 04:36 PM UTC
Neighborhood & Commute
Source: Walkscore
Save
Ask
Tour
Hide